

HOUSE PLAN CONVERSION SERVICES
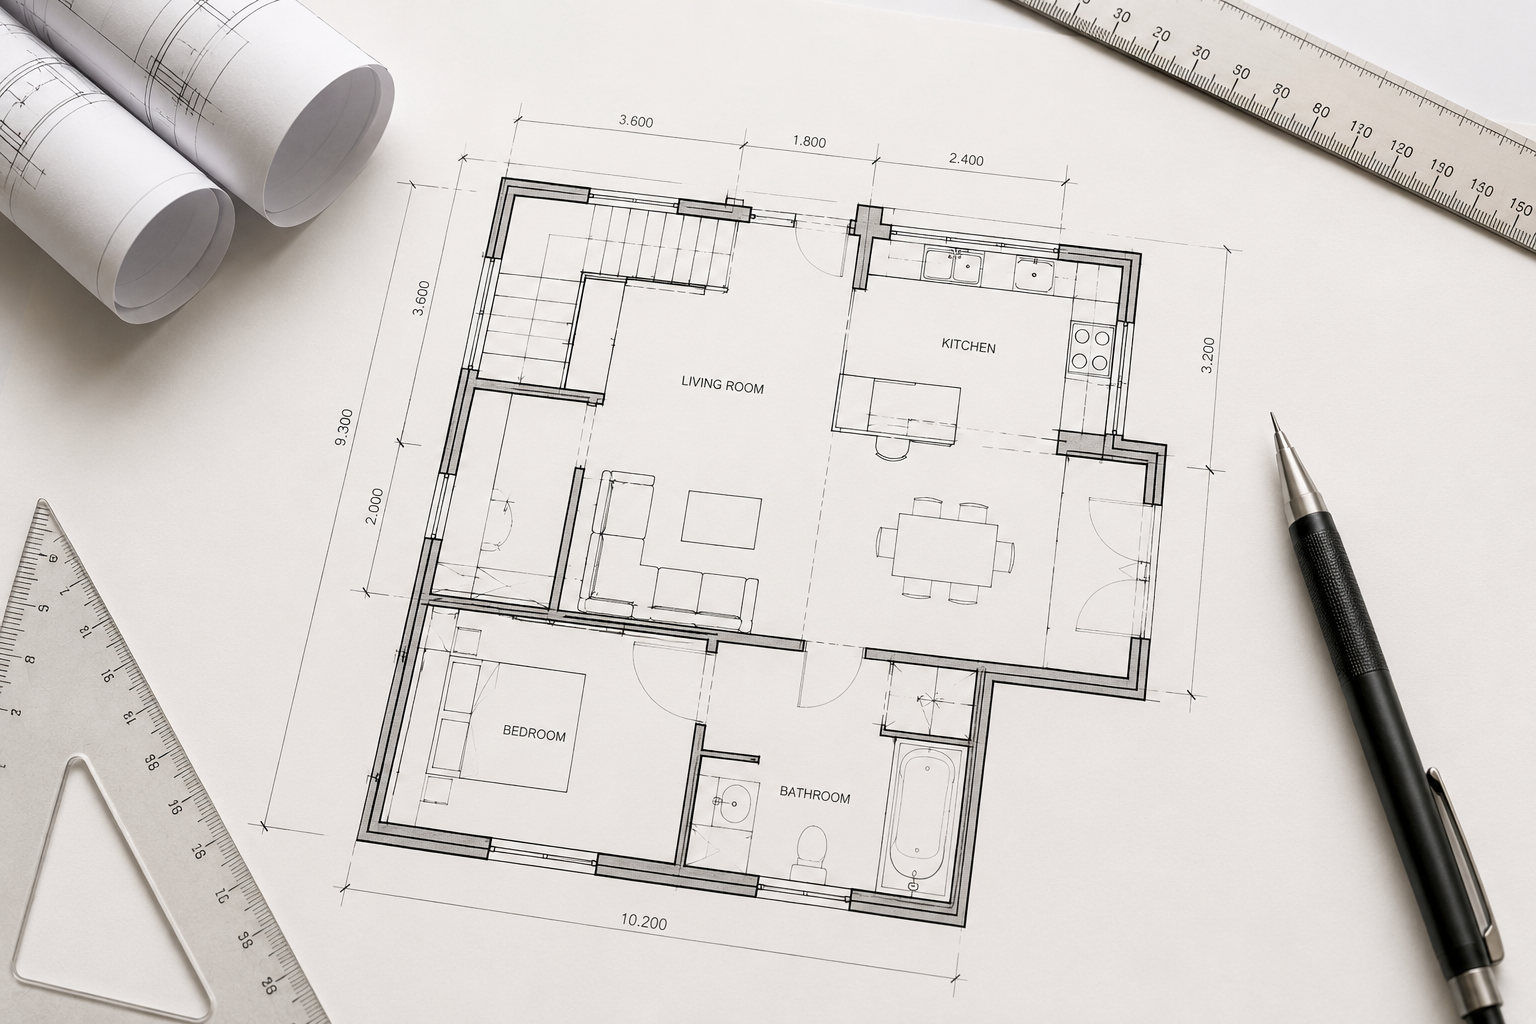
Whether starting from a simple concept sketch or a fully developed architectural plan set, our team specializes in adapting conventional home designs into ICF (Insulated Concrete Form) construction-ready drawing packages while preserving the overall vision of the original design.
Upload your existing plans, sketches, or project drawings for an initial review. Our team will evaluate the design, discuss your goals, and recommend next steps.
Need full Design-Build Services?
In addition to house plan conversion services, Resilient Design Build also offers custom residential design-build solutions for homeowners seeking a fully managed construction process.