

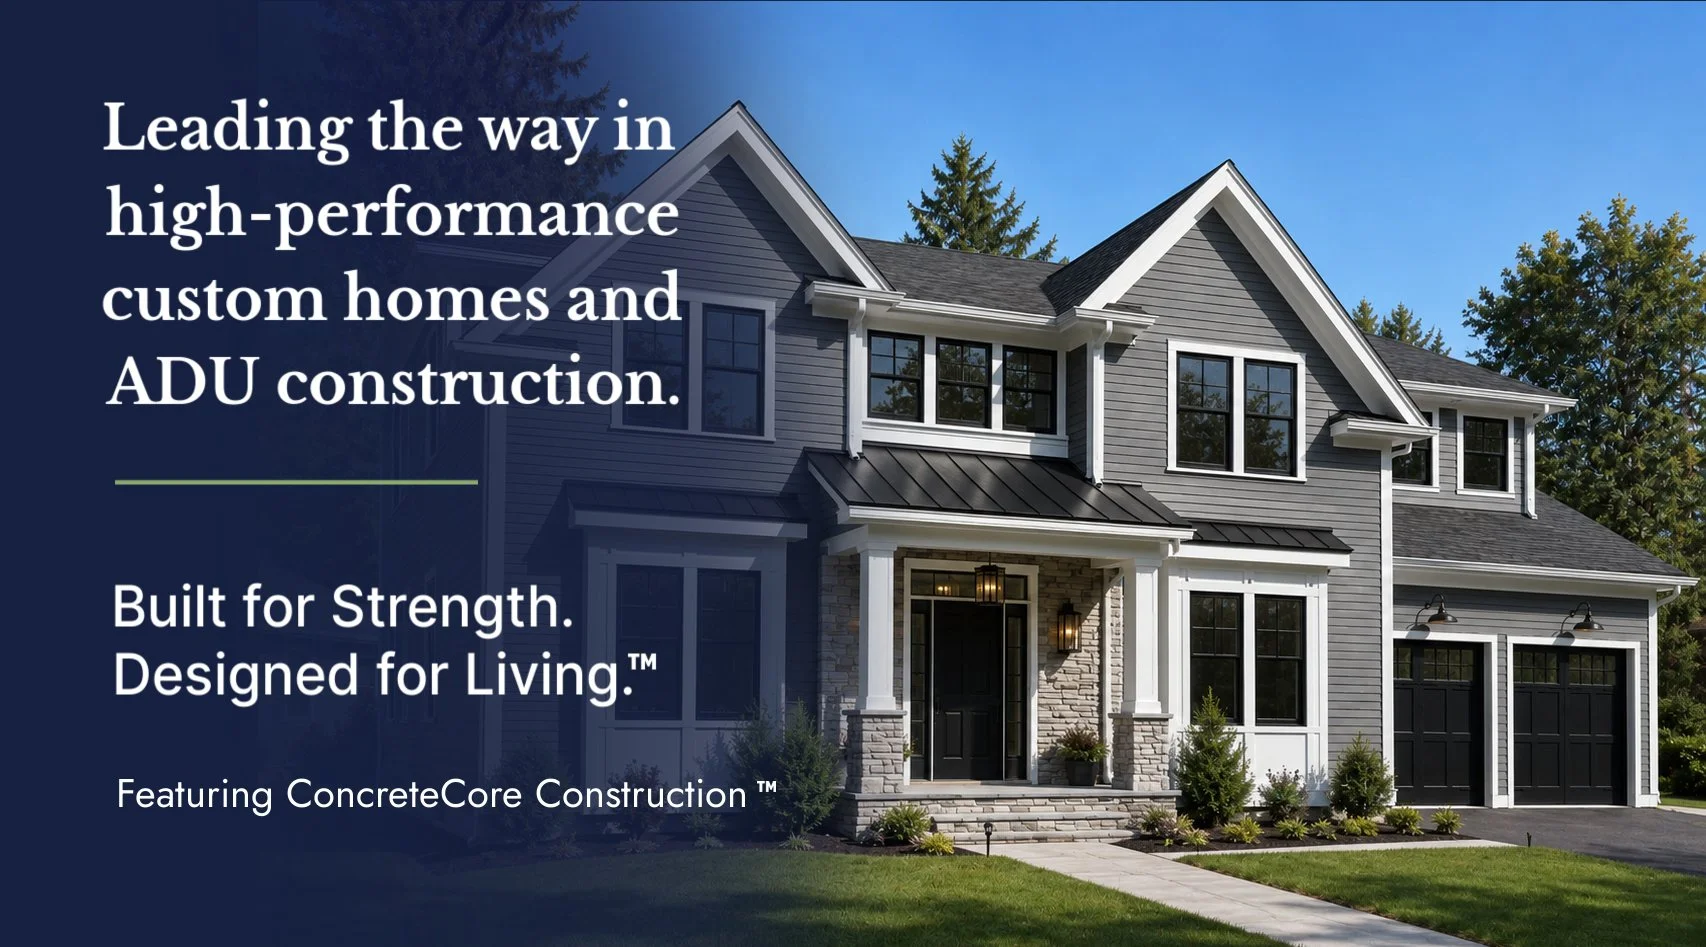
Located in Northern Rhode Island, Resilient Design Build specializes in custom homes, ADUs, and residential construction throughout Rhode Island and Bristol County, Massachusetts.
Built using our proprietary ConcreteCore Construction™ system, every home is engineered for exceptional strength, energy efficiency, and lasting durability. Our design-build approach handles your entire project seamlessly—from architectural design and town permitting to final construction, we manage every step under one roof.
Whether you're building your forever home, an accessory dwelling unit, a home addition or rennovation, we deliver a streamlined experience backed by more than 40 years of local building expertise.
Ready to learn more? Explore our innovative building system or contact our team to discuss your project.
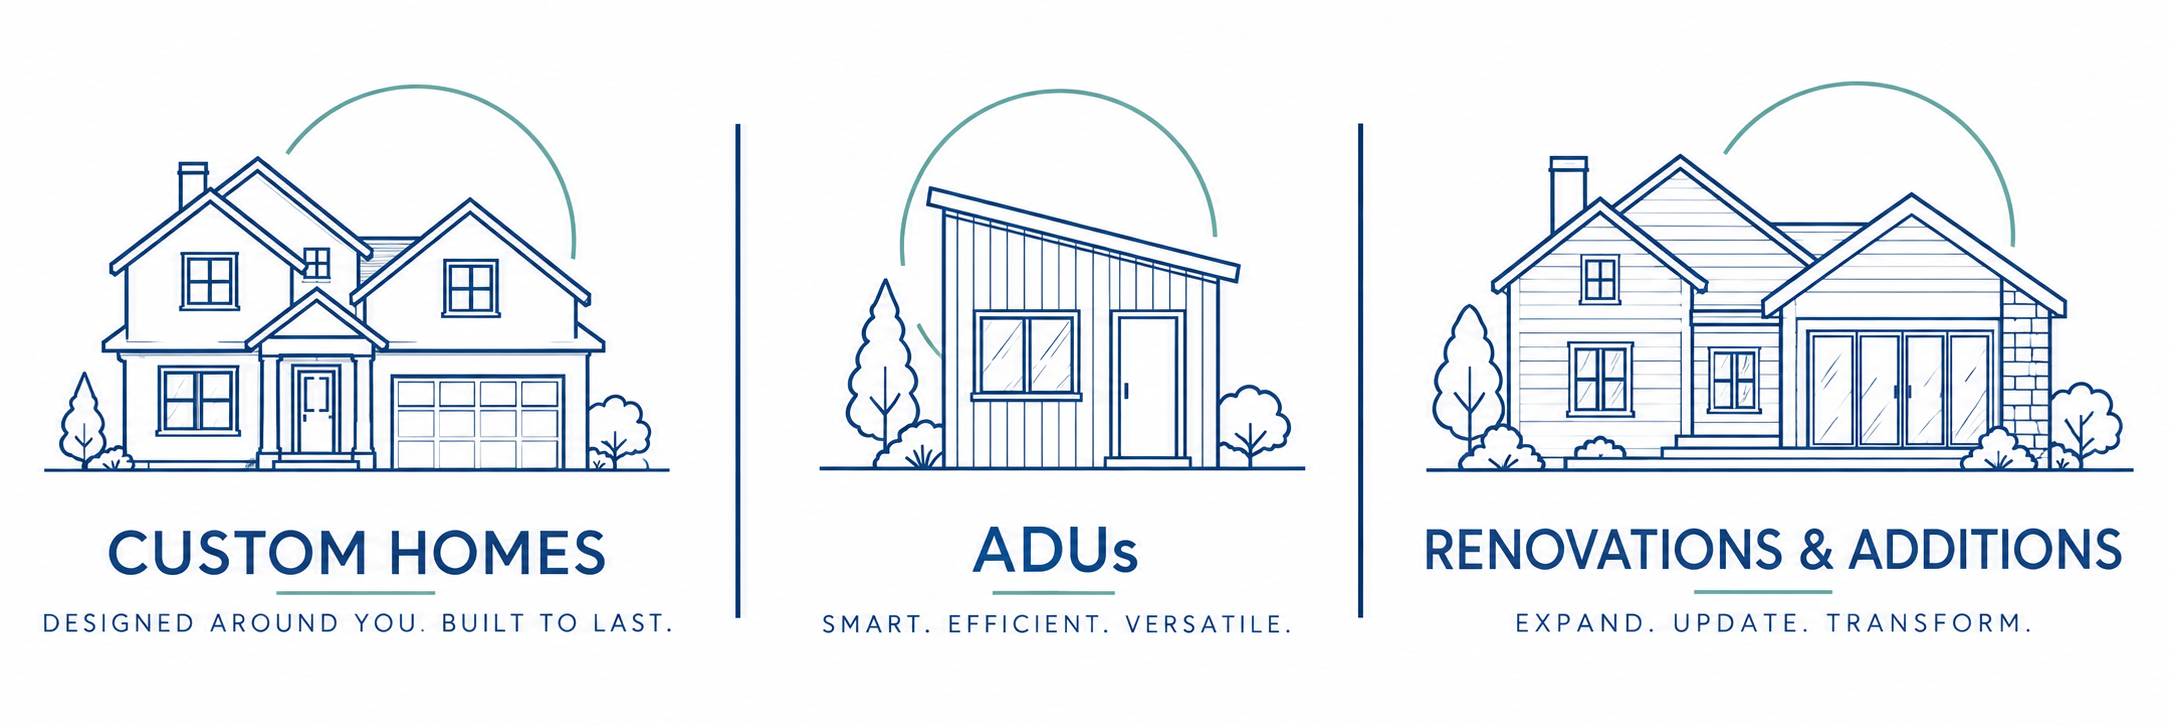
Explore the design-build services we offer to help bring your vision to life.
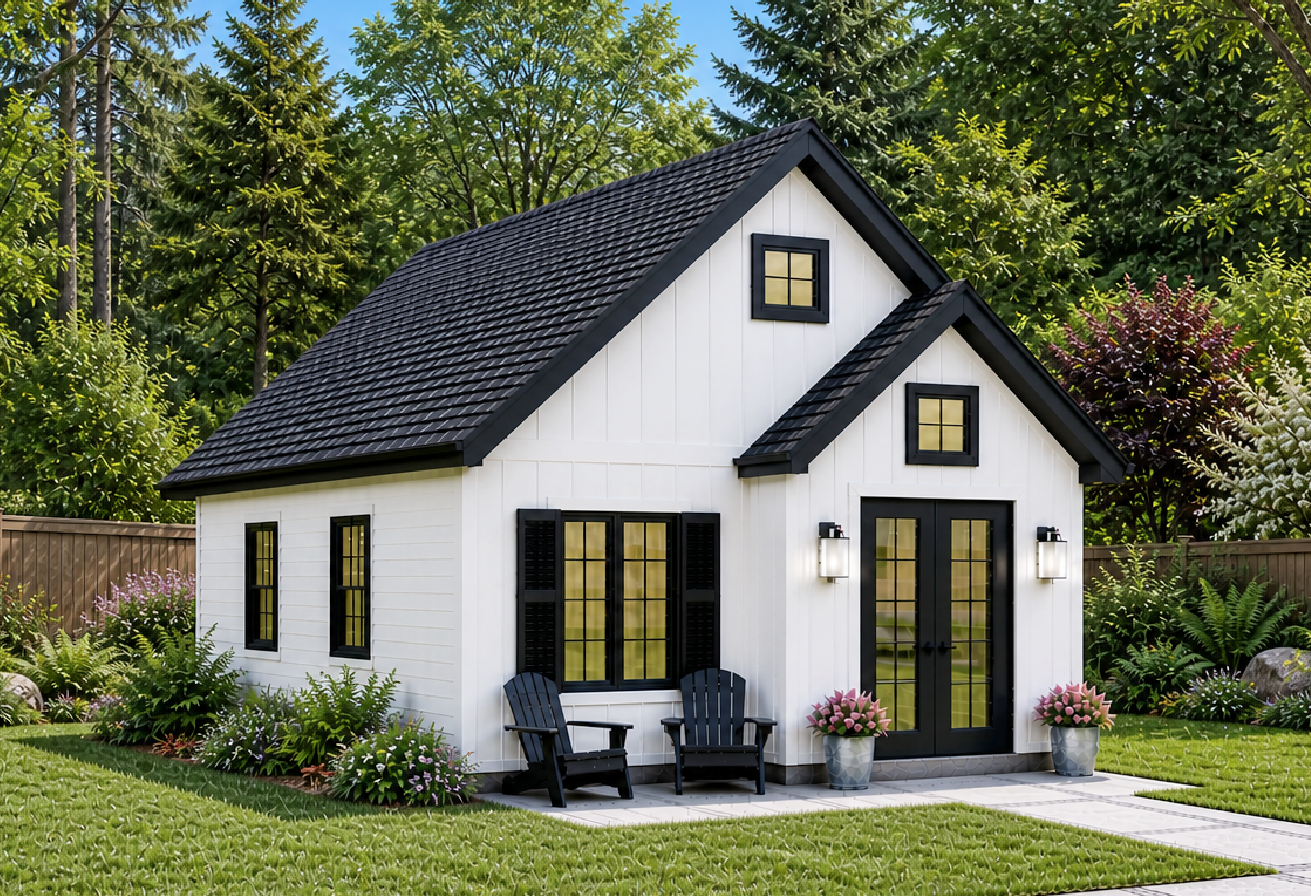
Accessory Dwelling Units (ADUs)
Maximum Living. Smaller Footprint.
Our pre-designed ADU models are the fastest way to bring your project to life. These plans are carefully developed for efficiency, comfort, and value.
Have a specific vision in mind? Our team can custom design an ADU, custom home or structure tailored to fit your property and goals. Contact Us to schedule a phone consultation an/or site visit to get started.
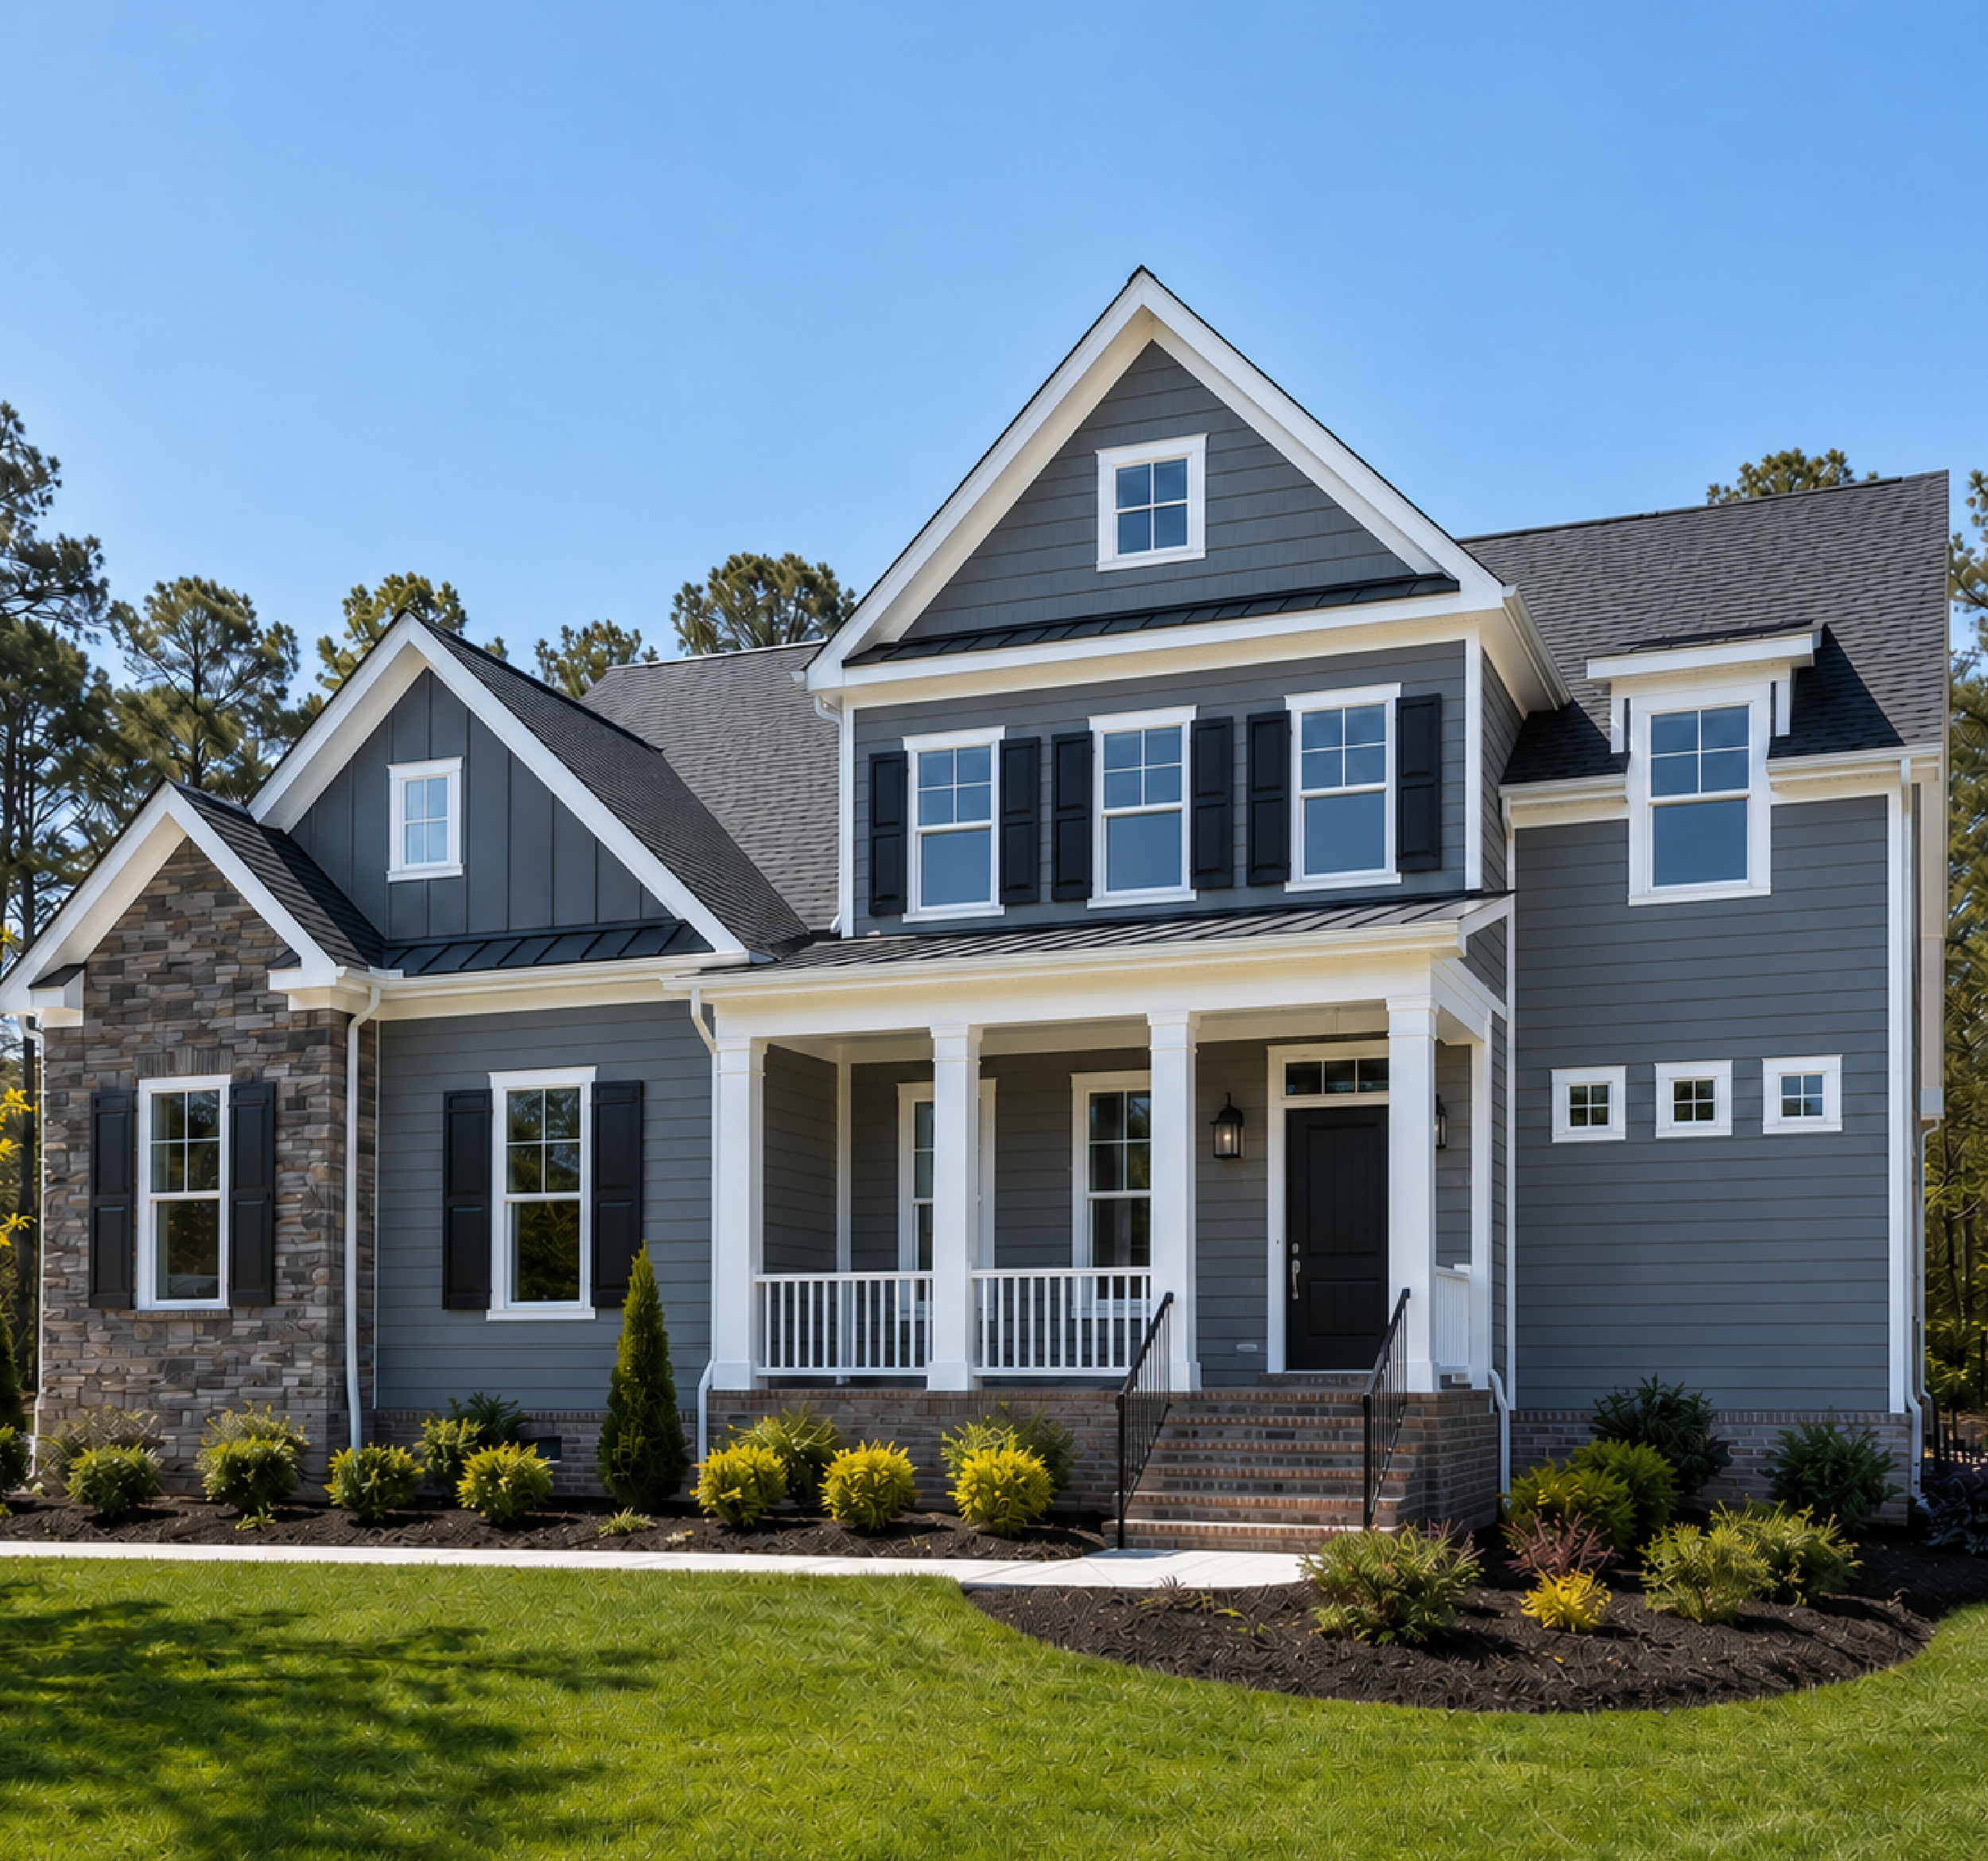
Custom Home Building
Built Around Your Vision. Crafted to Last.
From the first sketch to the final walkthrough, we create homes designed around your lifestyle, property, and future. Our design-build process simplifies every step while our proprietary ConcreteCore Construction™ system delivers exceptional strength, comfort, and energy efficiency.
Whether you have a vision of your own or need help developing one, we'll guide you through every stage of the journey.
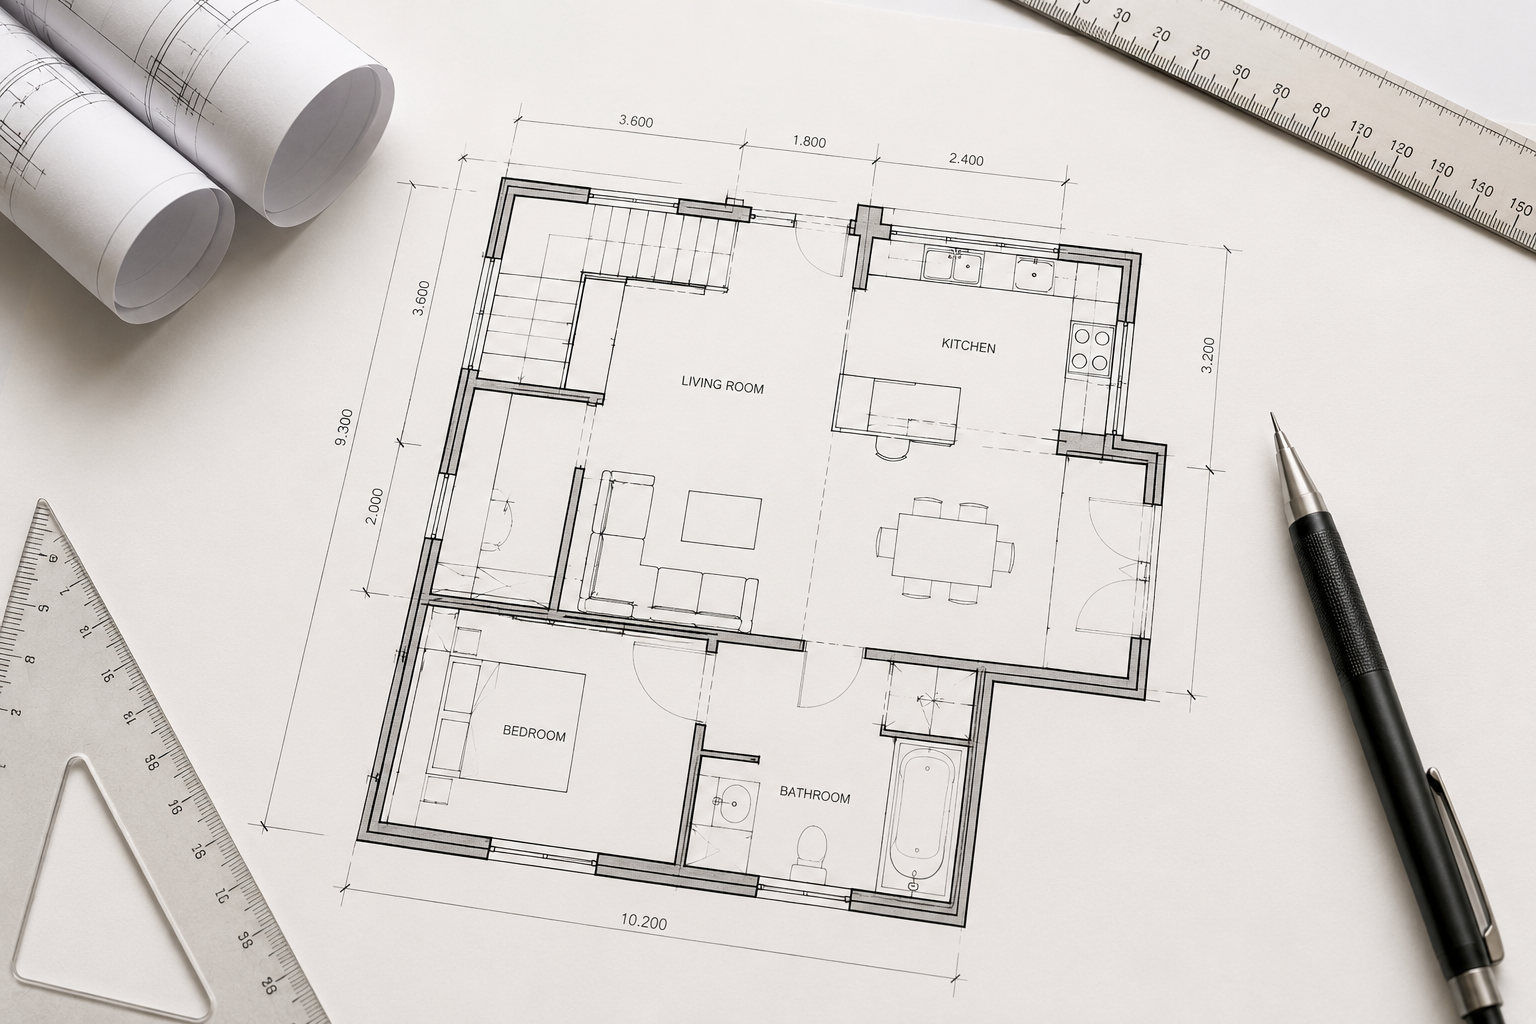
HOME ADDITIONS and RENOVATIONS
Expand. Update. Transform.
Whether you're looking to add space, reimagine an existing layout, or transform your home for the way you live today, Resilient Design Build brings thoughtful design and quality construction together under one roof.
OUR PROCESS
At Resilient Design Build, our process was designed to provide a clear path from conception to completion - with feasability, design & construction organized into structured phases.
-
We will visit your property to perform a site assessment. We coordinate with town entities including building, zoning and planning to determine feasibility and ensure your project is viable before moving forward. Following our assessment, you will receive a compatibility summary, or recommendations should a variance be required by your municipality.
-
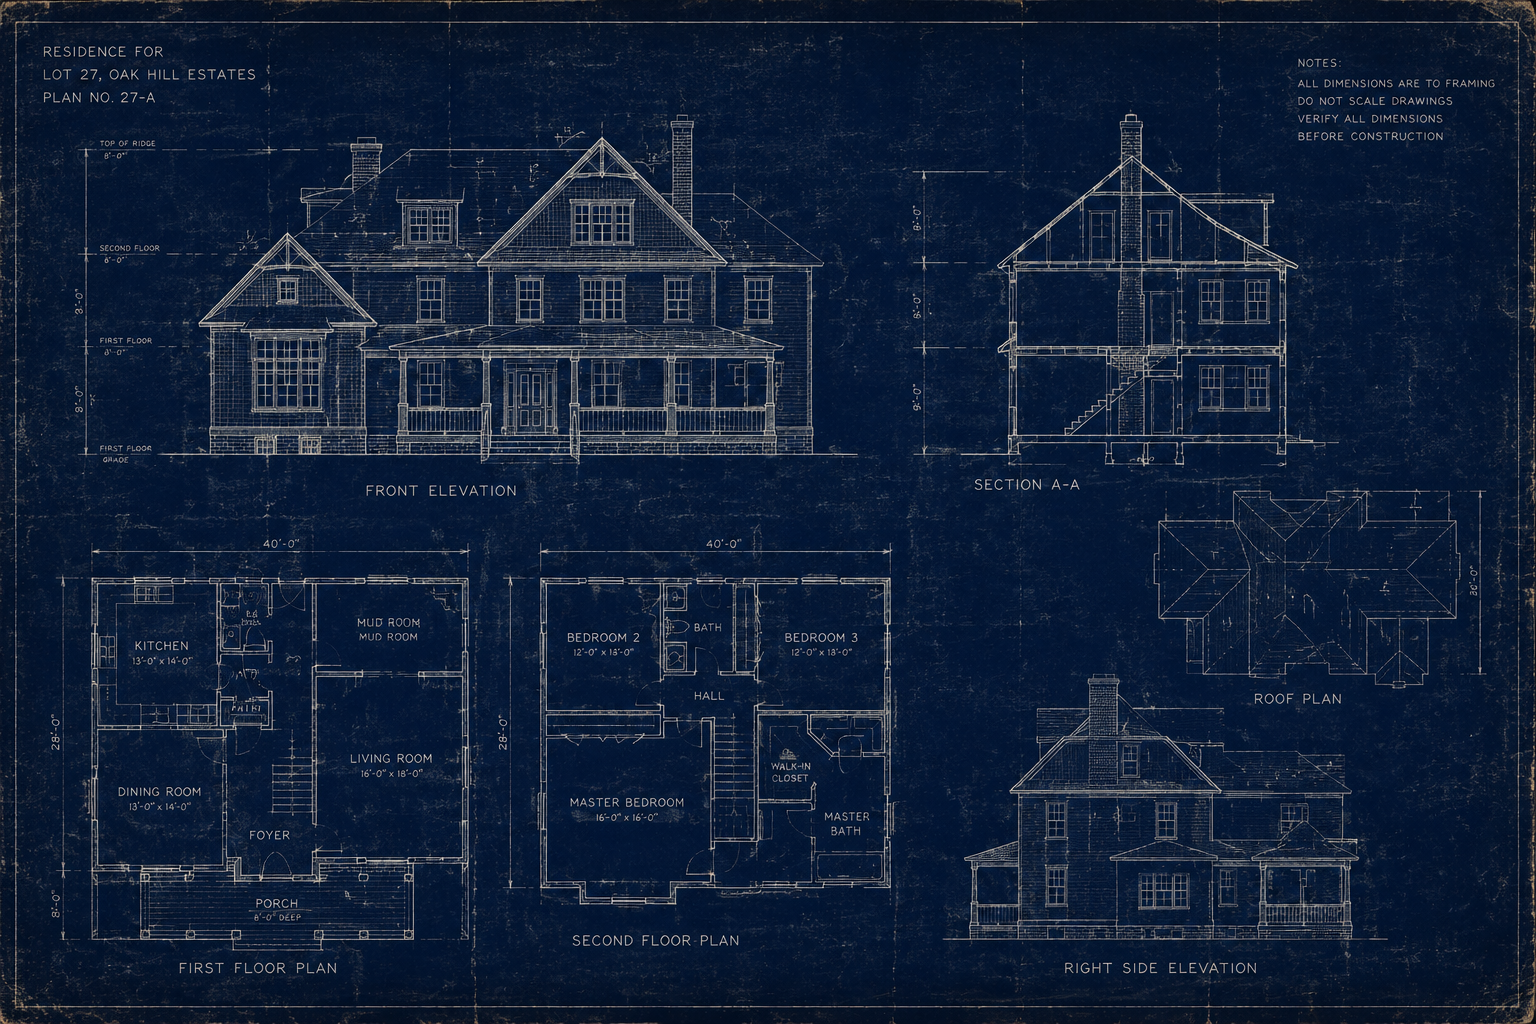
During this phase, we'll finalize the design of your home or ADU. Whether you're selecting one of our predesigned ADU models, converting an existing house plan, modifying a plan, or creating a fully custom home from the ground up, we'll work closely with you to develop a design that fits your lifestyle, budget, and property.
Once your design is finalized, we'll prepare the complete architectural plans needed to move confidently into permitting and construction. Design, modification, and plan conversion fees are determined based on the project's scope of work.
-
With your design complete, we'll finalize your construction proposal, review the project scope, timeline, and investment, and execute the construction agreement. Once approved, a pre-construction deposit secures your place in our production schedule and allows us to begin final project coordination, permitting, and construction planning.
Your pre-construction deposit is applied toward the overall construction cost and reflected in your final project budget, ensuring a seamless transition from planning to construction.
-
With your construction agreement in place, we prepare and assemble the required documentation and manage the permitting process from start to finish. Our team coordinates application preparation, plan submission, and communication with local building departments to help keep your project moving efficiently.
Permit fees are established by each municipality and are paid directly to the local jurisdiction at the time of submission.
-
With permits approved and pre-construction planning complete, construction begins. From site preparation through the final finishes, our experienced team manages every phase of the build with a focus on quality craftsmanship, clear communication, and attention to detail.
To keep your project organized and transparent, construction is divided into four major milestones, with progress payments scheduled at the start of each phase as outlined in your construction agreement:
Site Preparation – Clearing, excavation, utilities, and foundation preparation.
Foundation & Structural Shell – Foundation construction and the structural framework, including our high-performance ConcreteCore Construction™ system where applicable.
Weather-Tight Exterior – Roofing, windows, exterior doors, and exterior finishes to fully protect the home from the elements.
Mechanical Systems & Interior Finishes – HVAC, plumbing, electrical, insulation, drywall, cabinetry, flooring, trim, painting, fixtures, and final exterior details.
-
In this milestone phase, final inspections are completed, certificate of occupancy (CO) is obtained (or scheduled) and a final walkthrough is conducted.
TELL US ABOUT YOUR PROJECT
Whether you are planning a high-performance custom home build, an efficient backyard ADU, home addition or rennovation, we are ready to bring your vision to life. Please provide a few quick details, and our design team will follow up to schedule your complimentary site review.
Prefer to skip the form? Feel free to give us a call at 401-591-9000.
What Happens Next?
Once you submit your project inquiry, our team will review your information and reach out to schedule an initial consultation. During this conversation, we'll learn about your vision, answer your questions, discuss your property and goals, and help determine the best path forward for your project.
Your initial consultation includes:
✓ A discussion of your project goals and ideas
✓ Review of your property and project location
✓ Guidance on the design-build process
✓ An opportunity to ask questions and discuss next steps
Your Privacy Matters: Your inquiry is sent directly to our team. We do not sell or share your personal information with third parties. We will only contact you regarding your project and you’ll never receive spam from us.