

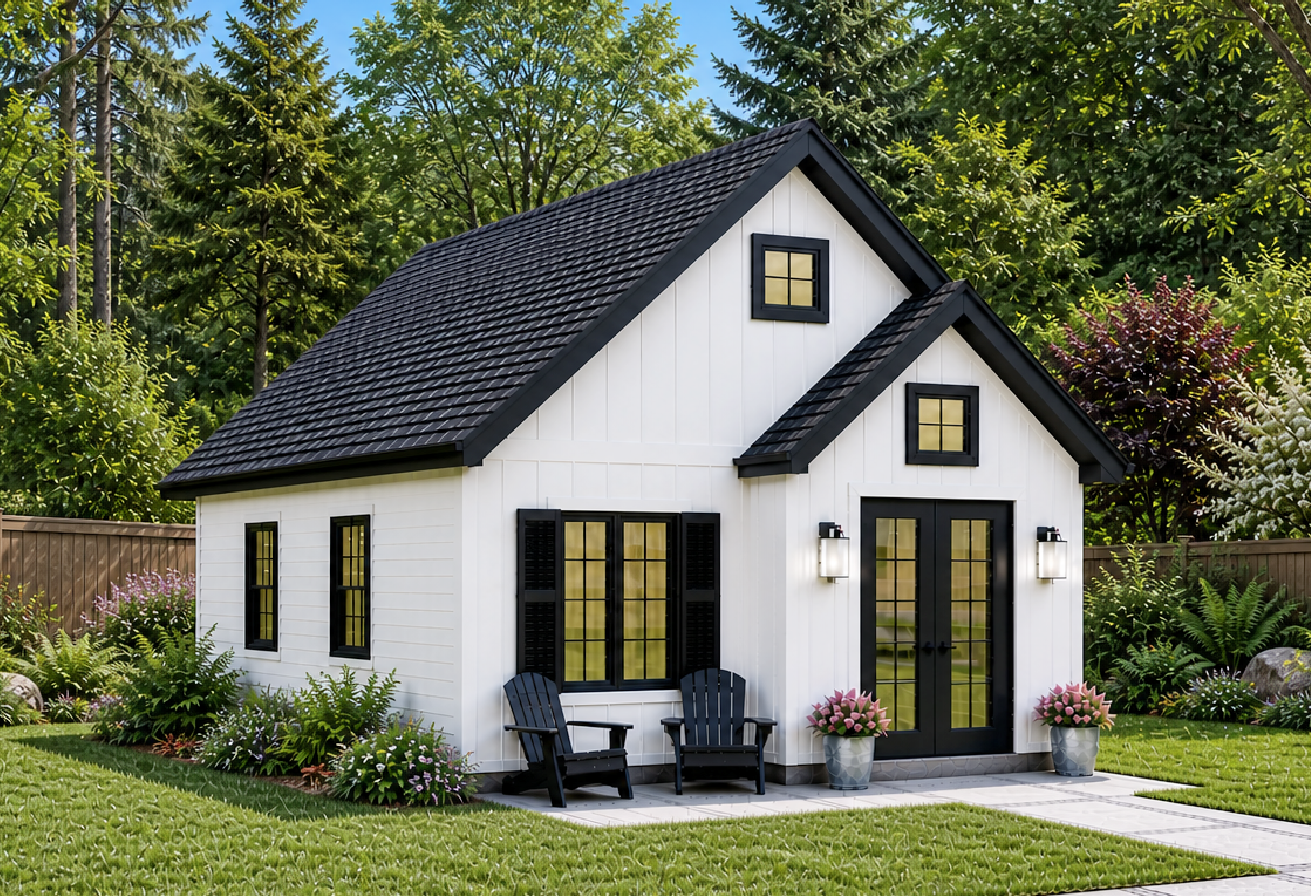
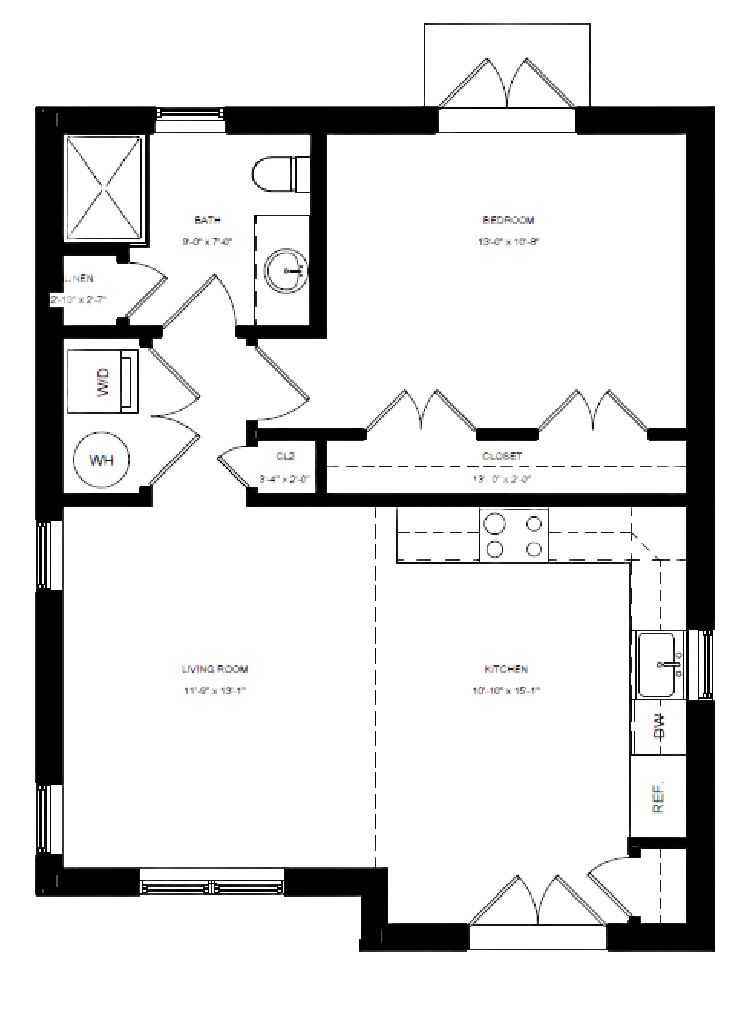

The Woodland is a thoughtfully designed backyard home that blends classic New England charm with efficient, modern living. Its open-concept kitchen and living area create a bright, welcoming space, while a generously sized bedroom, full bath, and ample storage—including a walk-in closet and dedicated laundry—deliver everyday comfort and functionality. With a compact footprint and smart layout, the Woodland is ideal for maximizing space without sacrificing style or livability. Perfect for a detached in-law apartment, multi-generational living or rental income, the Woodland ADU is designed to meet the needs of today's Rhode Island homeowners while providing exceptional comfort and energy efficiency.
SEE HOW THE WOODLAND ADU FITS YOUR PROPERTY
We’ll discuss your goals, review your property & outline next steps for your project.
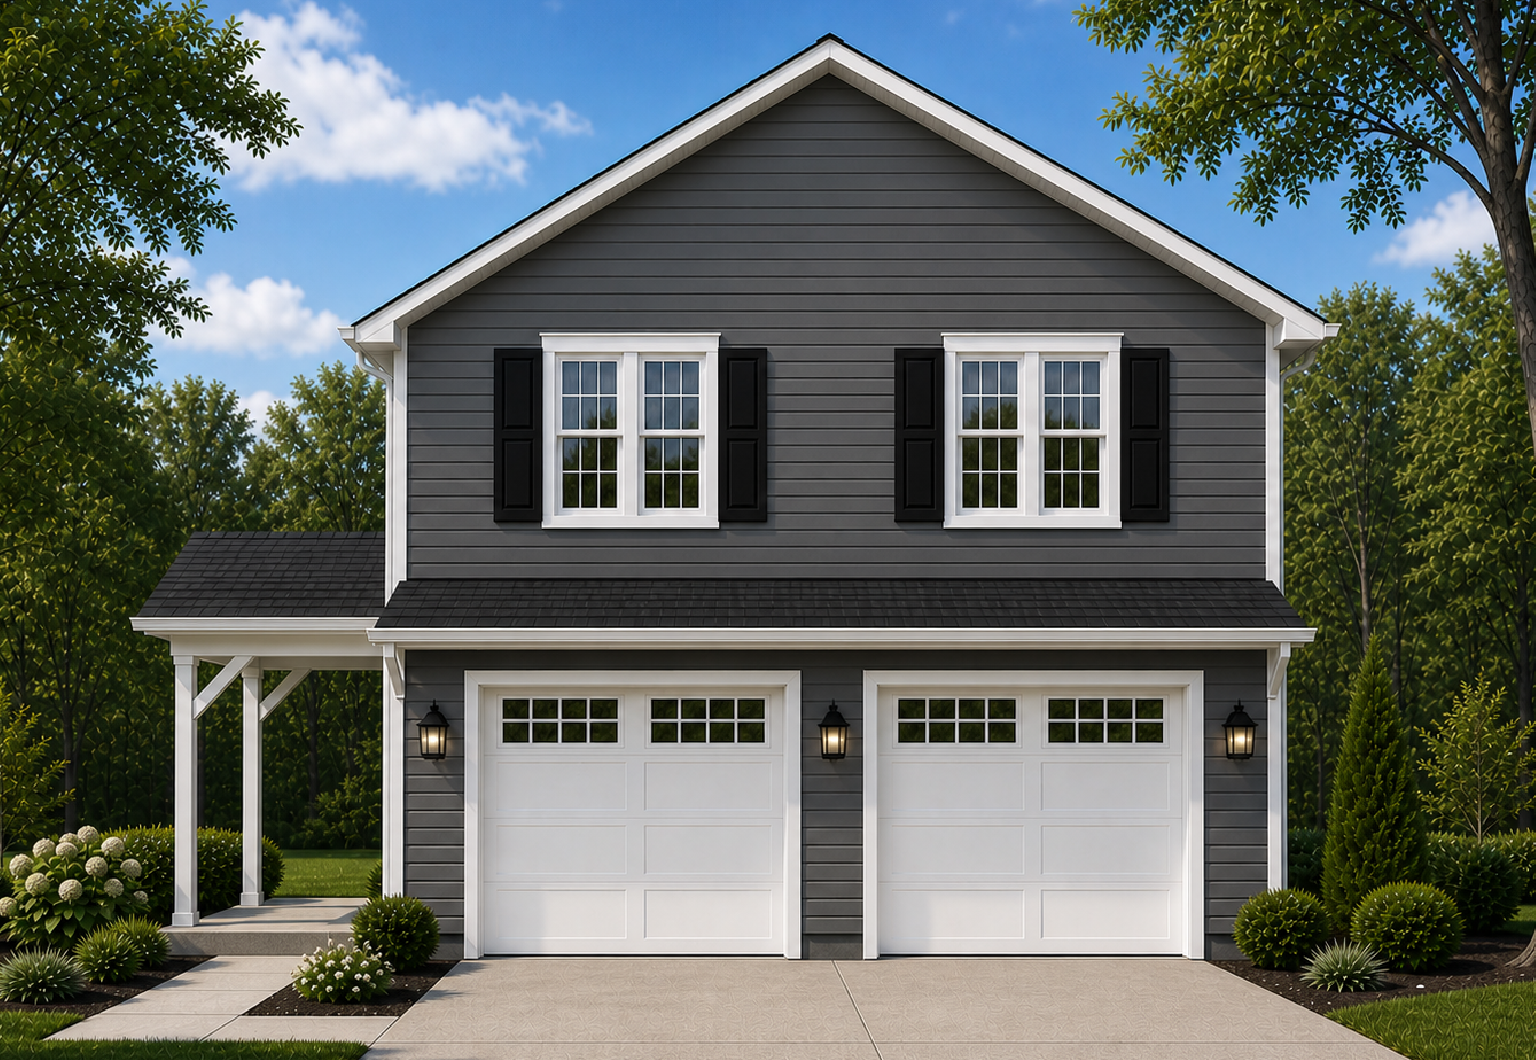
EXPLORE OTHER MODELS
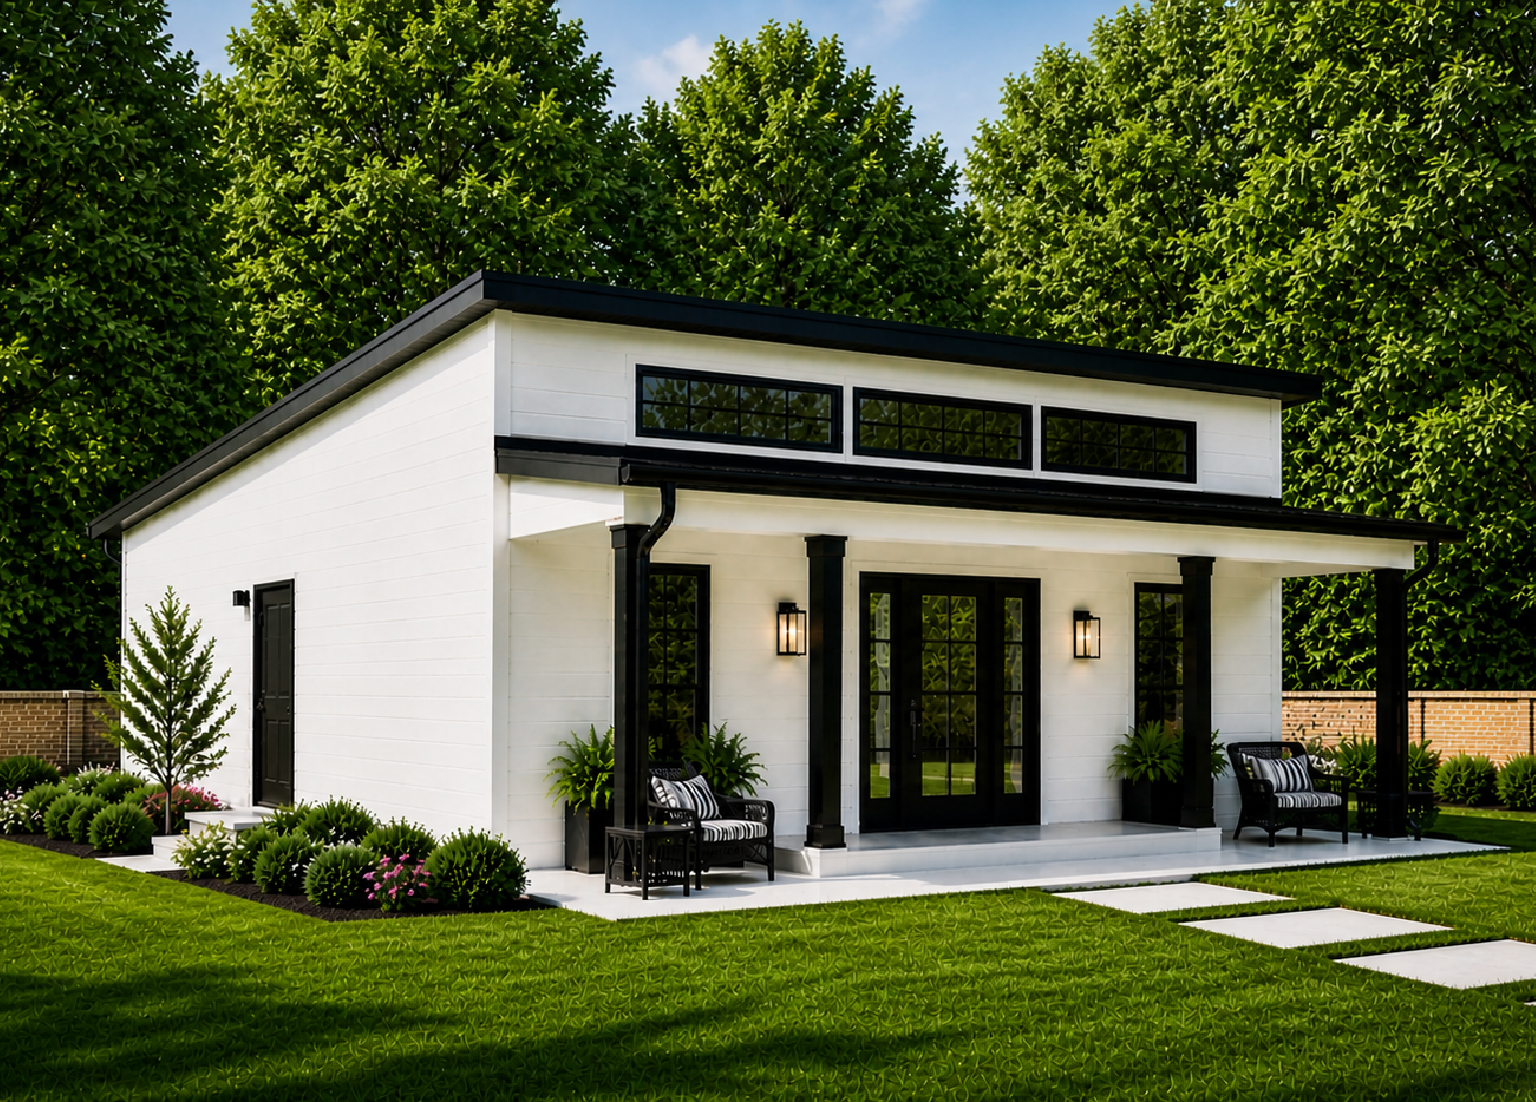
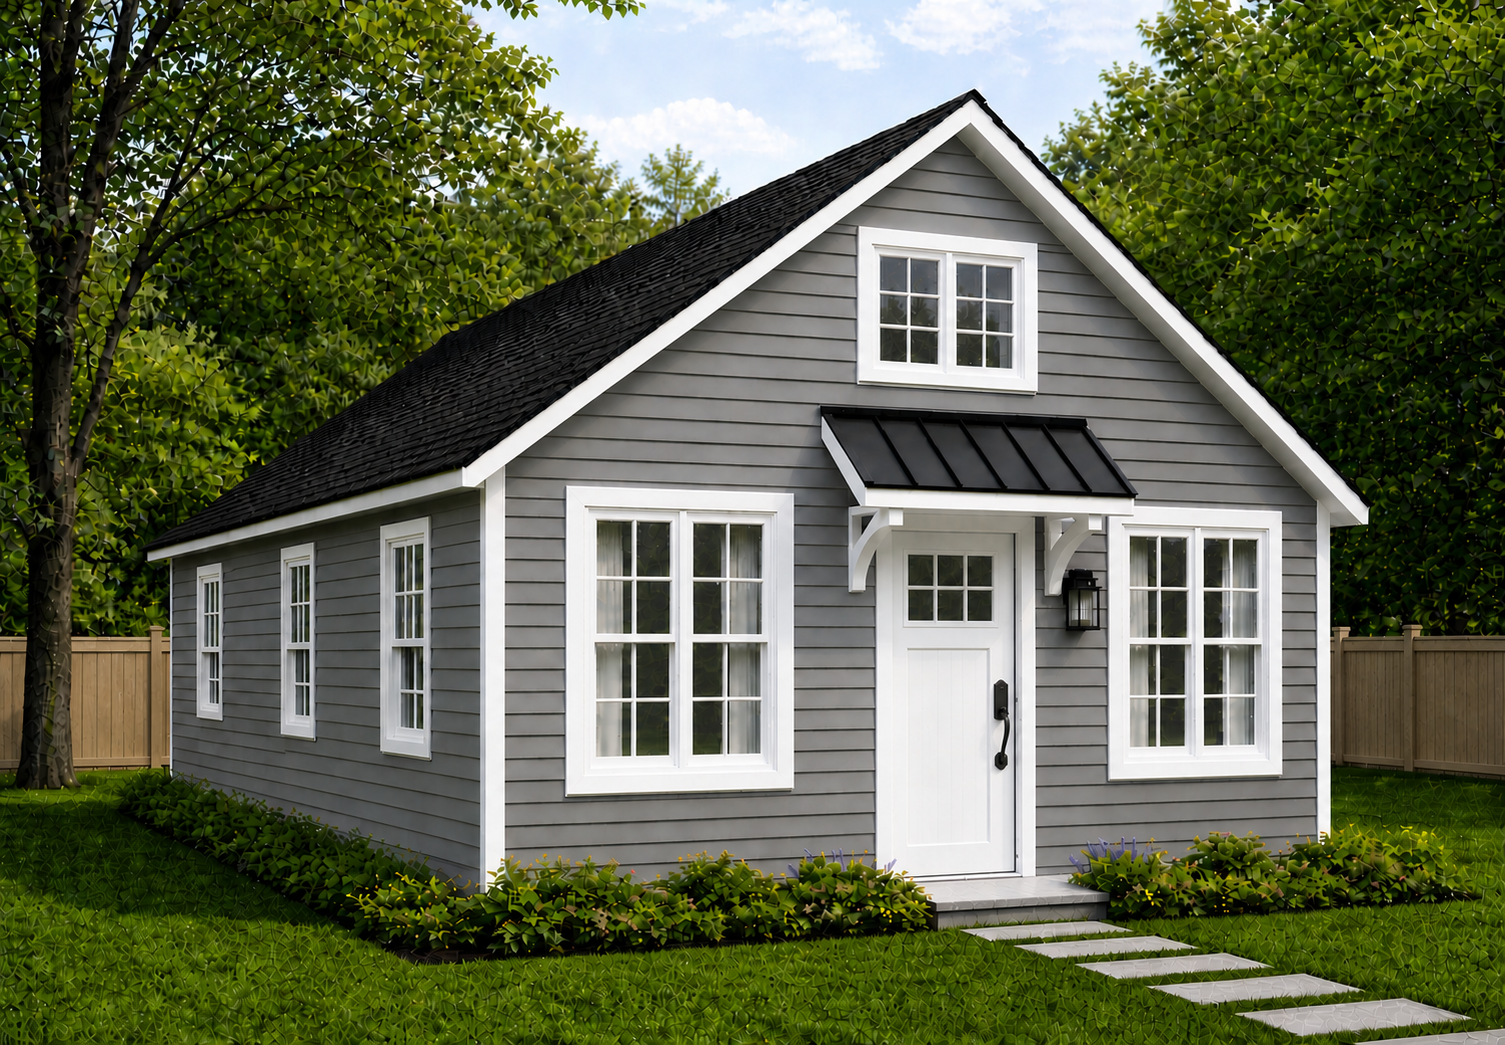
ADU Renderings are conceptual and provided for visualization. Final design details, materials, and finishes will be selected during the design process.