

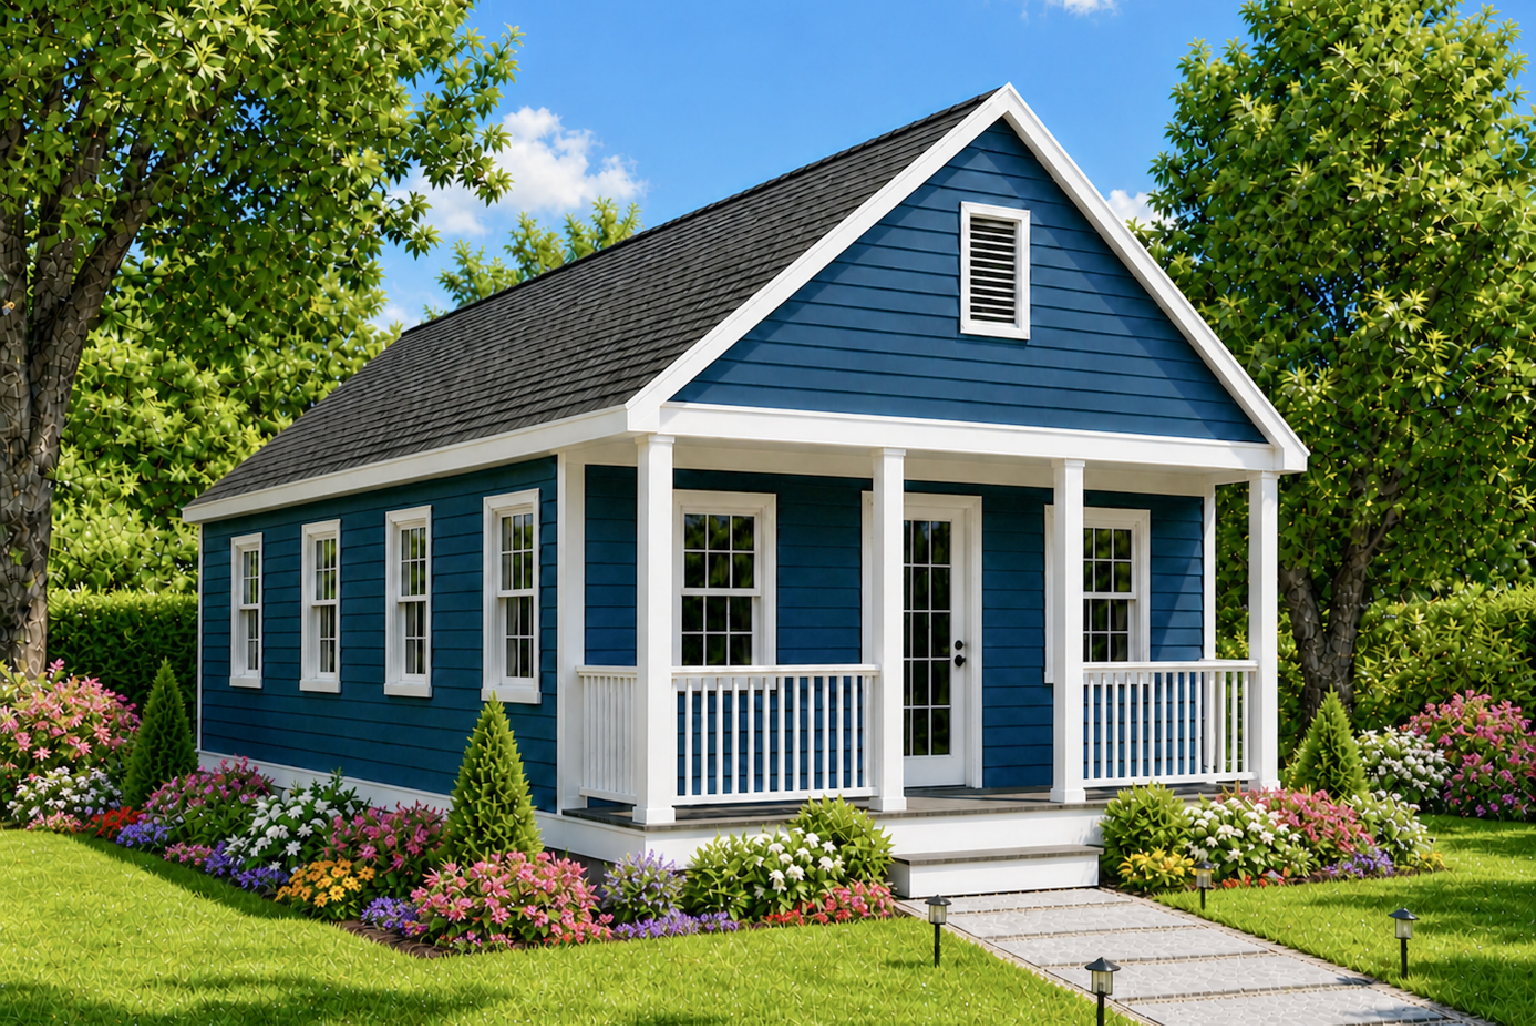
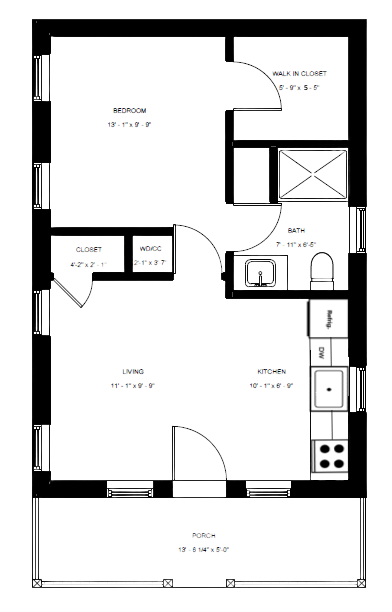

The Nook 2 is a compact one-bedroom ADU designed to deliver efficient, comfortable living with timeless New England-inspired charm. Its open-concept kitchen and living area create a bright, functional space, while the spacious bedroom, walk-in closet, full bath, and dedicated laundry area provide the comfort and convenience of a larger home within a smaller footprint. Ideal for backyard living, guest accommodations, rental income, or multigenerational housing, the Nook 2 is a thoughtfully designed Accessory Dwelling Unit (ADU) that helps Rhode Island homeowners create independent living space for family, guests, or long-term tenants
EXPLORE OTHER MODELS
SEE HOW THE NOOK 2 ADU FITS YOUR PROPERTY
We’ll discuss your goals, review your property & outline next steps for your project.
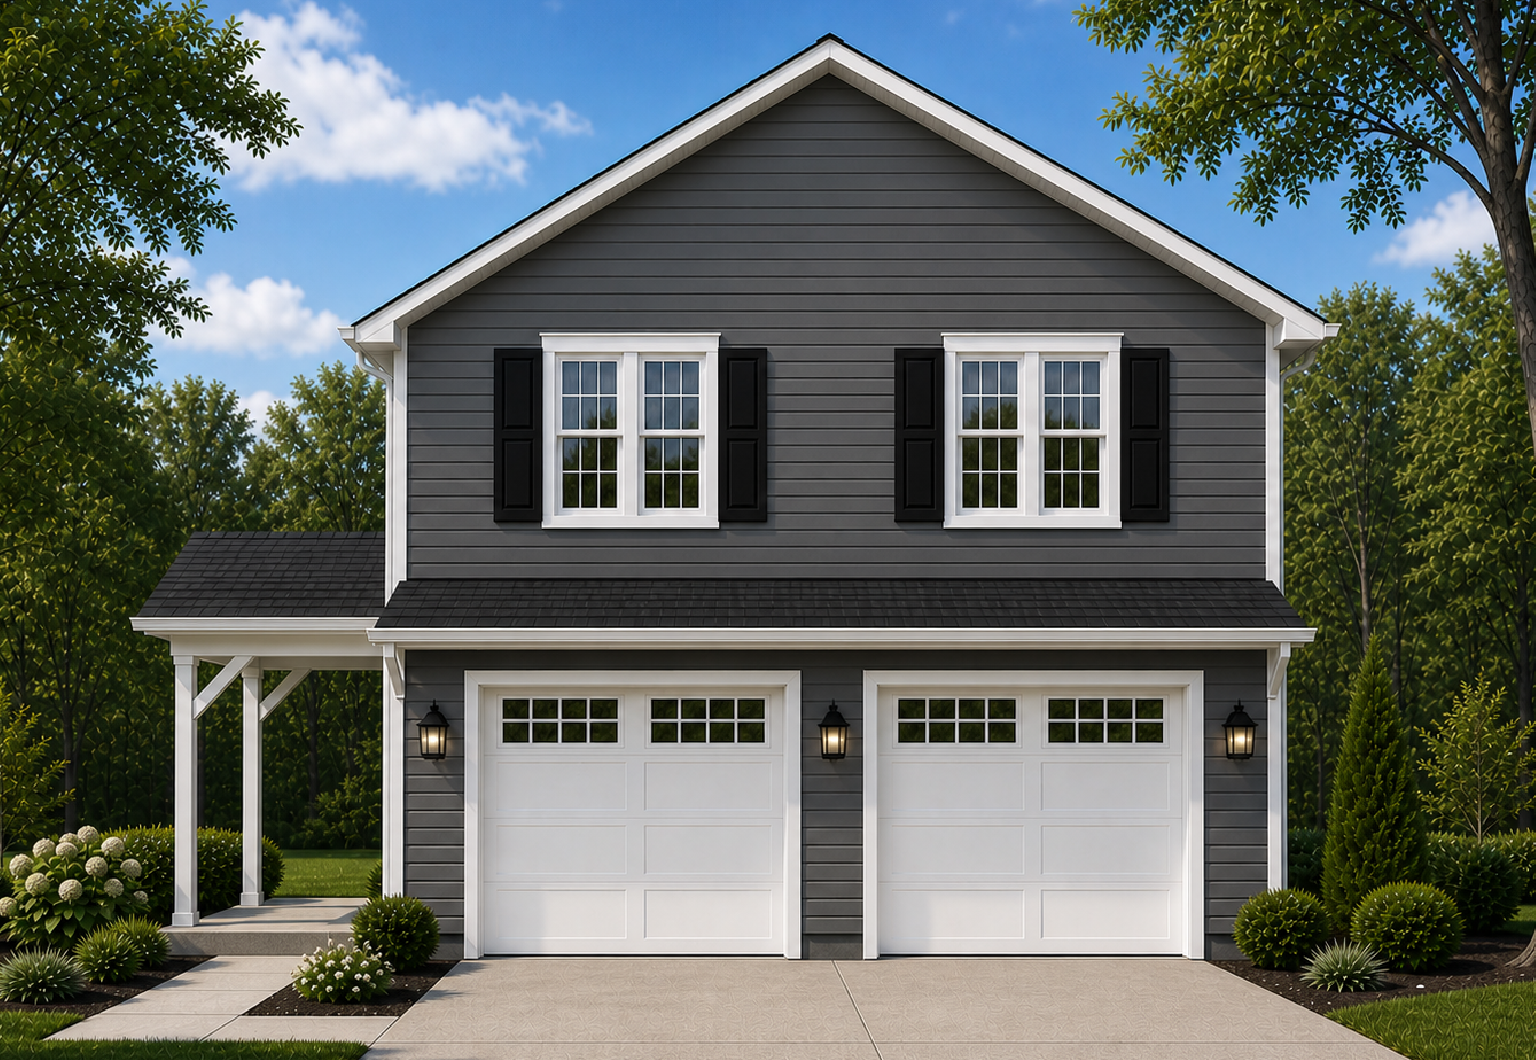
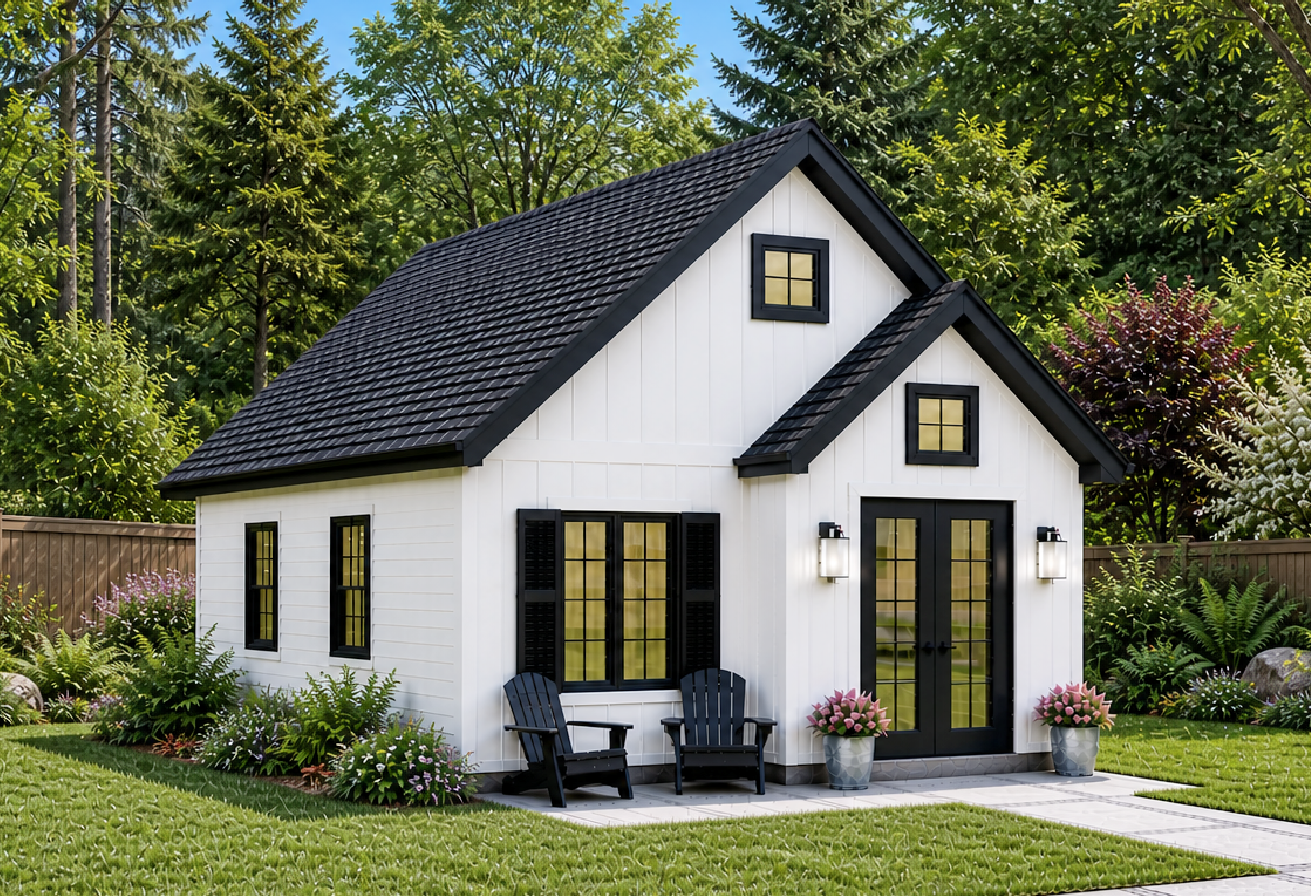
ADU Renderings are conceptual and provided for visualization. Final design details, materials, and finishes will be selected during the design process.